
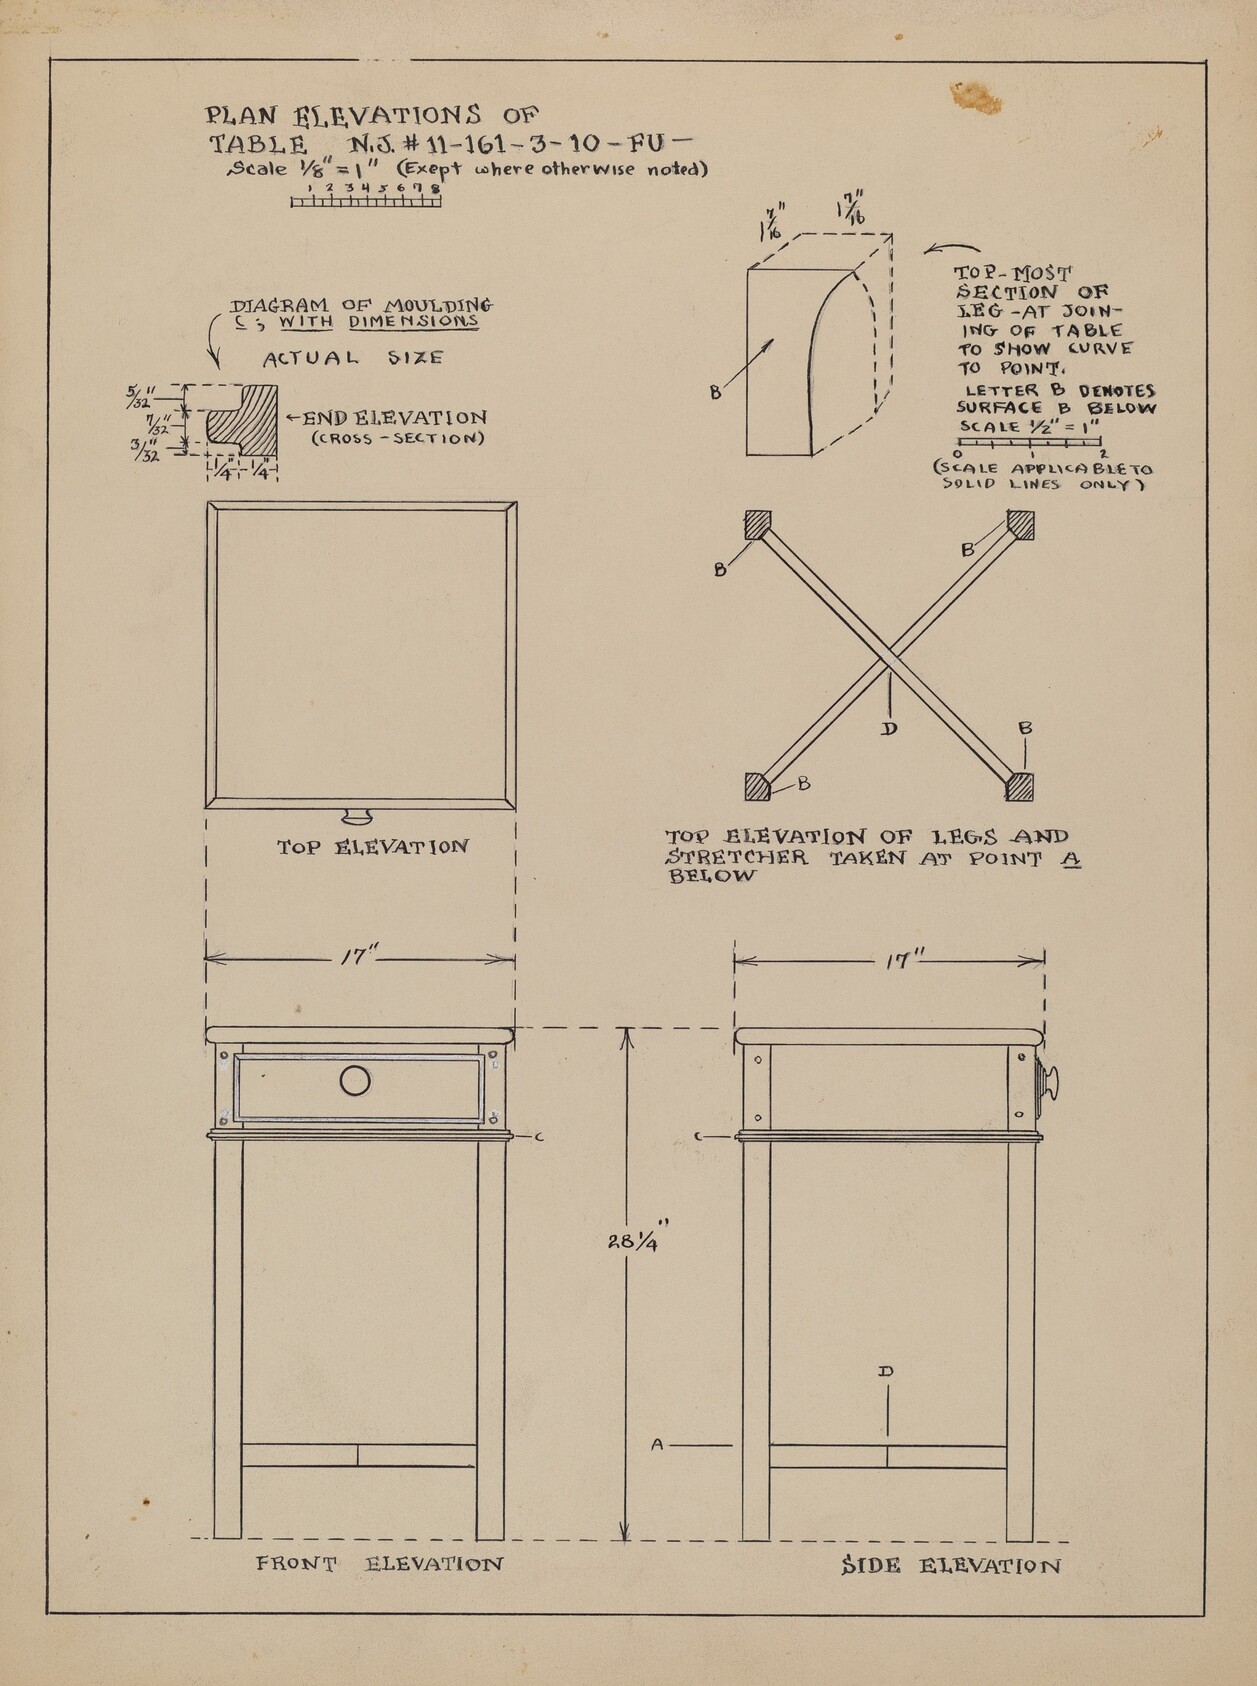
This is a drawing of a table design. The image showcases detailed technical plans for a table, including multiple views and measurements. It features labeled diagrams such as top elevation, front elevation, side elevation, and a view of the table’s legs and stretchers. Each segment of the drawing is meticulously annotated with instructions, dimensions, and assembly details, suggesting it's a blueprint or architectural sheet meant for manufacturing or assembly guidance. The style of the drawing is precise and technical, without any artistic embellishments, focusing purely on functional design elements.
Artwork Details
- Date
- c. 1936
- Medium
- pen and ink, graphite, and gouache on paperboard
- Dimensions
- 3294 × 4417 px
- Public Domain
- Yes
- Museum Record
- View original