
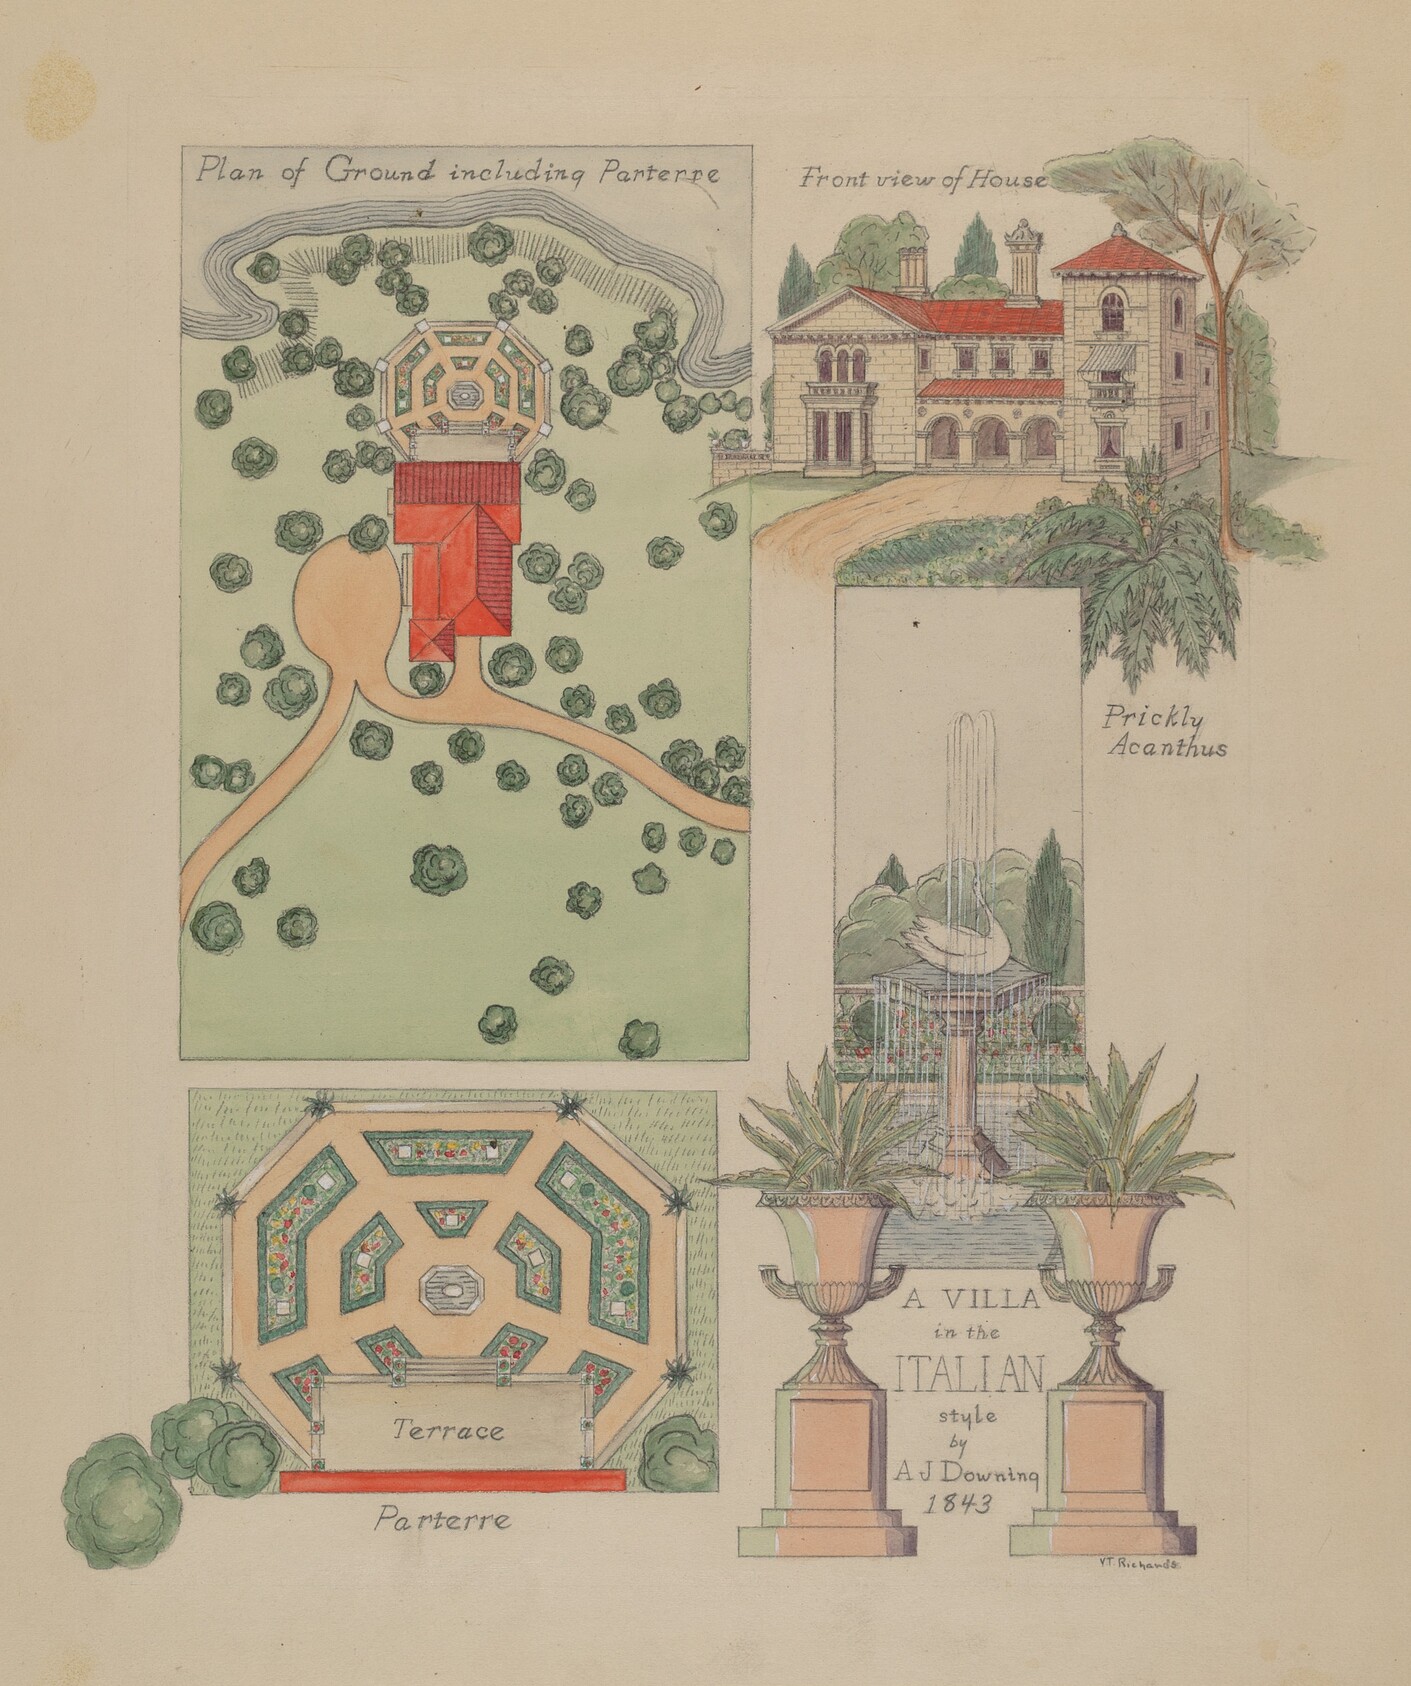
This is a drawing of the layout and design for an Italian villa. The image is divided into sections, each showcasing different aspects of the villa's architecture and landscape design. In the upper left corner, there is a top-down plan of the grounds, including pathways and tree placements, indicating a formal garden layout. The upper right corner features a detailed front view illustration of the house, characterized by its Italian architectural elements, including arches and columns. Below, there is a geometric terrace design labeled as "Parterre," with symmetrical patterns and greenery. The lower right corner presents a decorative display with fountains and urns adorned with plants, complementing the villa's aesthetic. At the bottom right, there is a title card that reads "A Villa in the Italian style" with the name "A. J. Downing" and the year "1843."
Artwork Details
- Date
- c. 1936
- Medium
- watercolor, gouache, and graphite on paperboard
- Dimensions
- 2912 × 3479 px
- Public Domain
- Yes
- Museum Record
- View original