
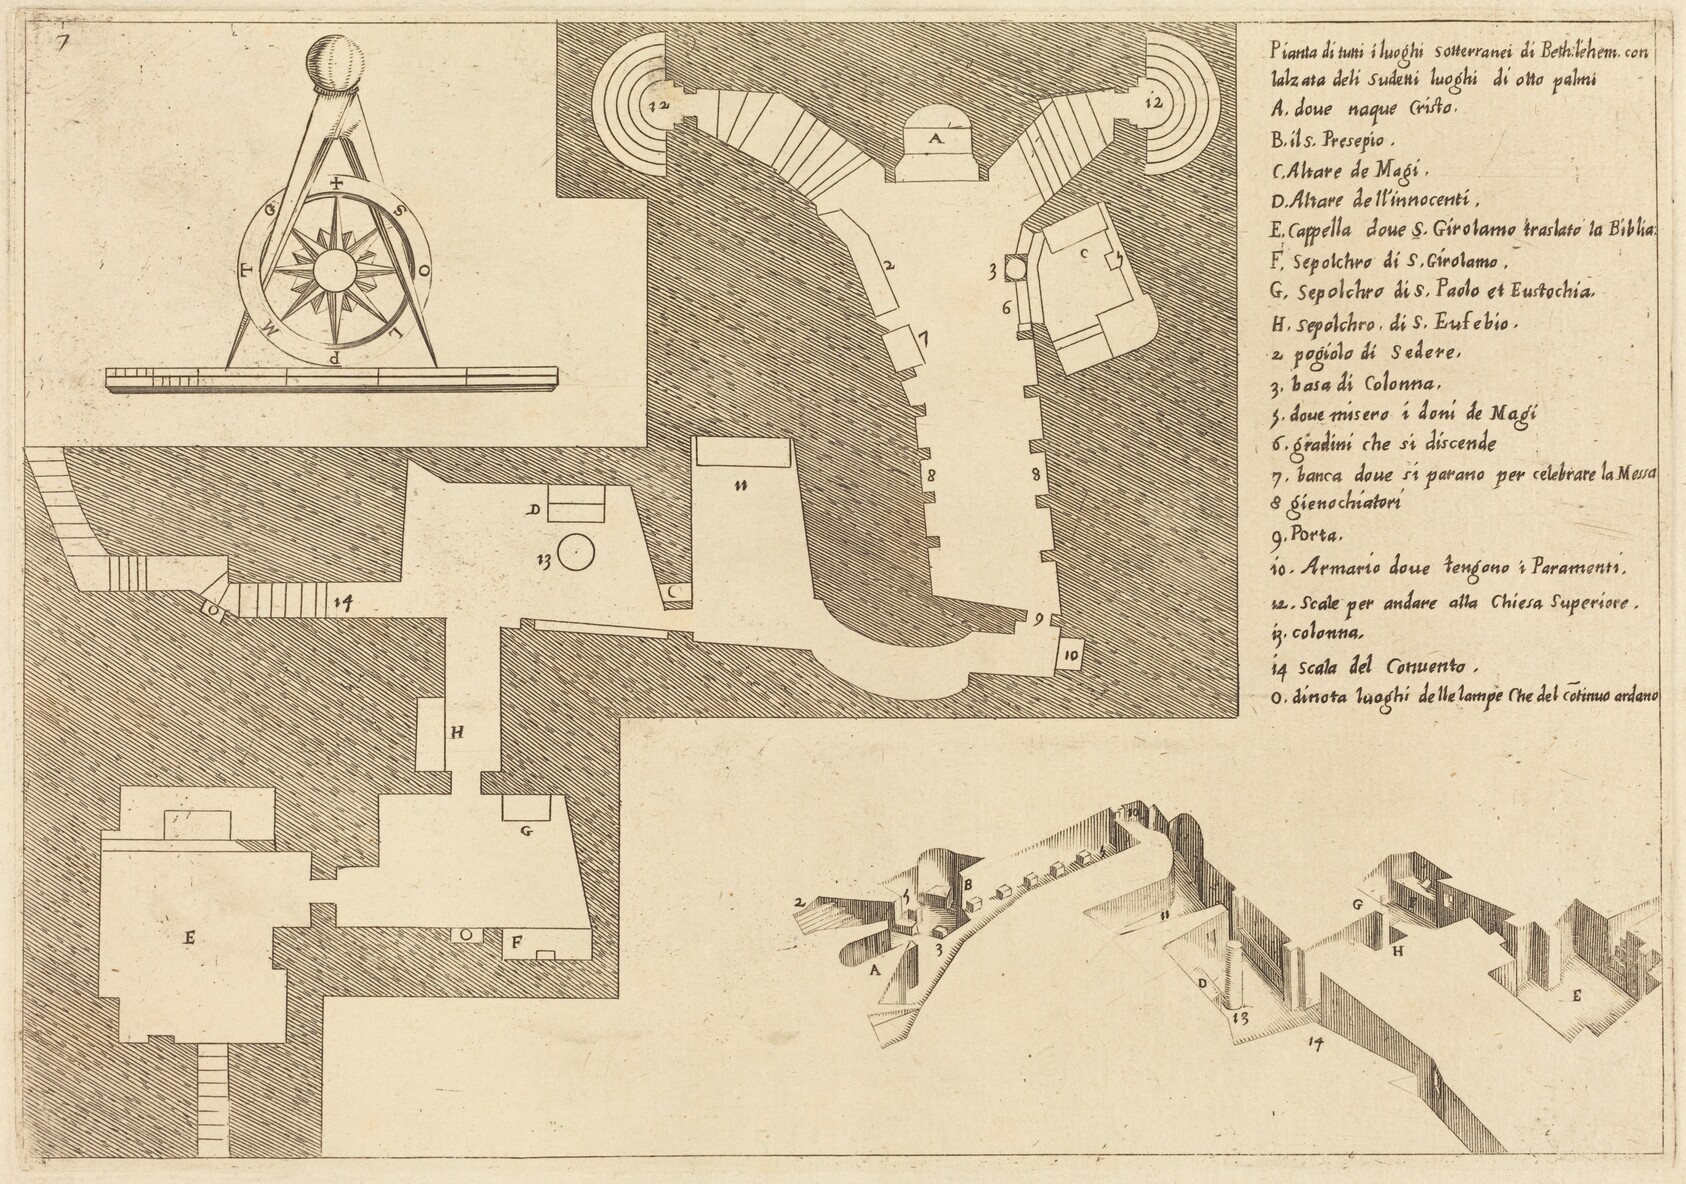
This is a drawing of an architectural plan. The sheet shows a floor plan, cross-section, and key, focusing on a subterranean space layout. The design outlines chambers, corridors, and staircases with annotations. The text in Italian provides details on each marked area's function. The top portion includes a circular diagram. Hatched areas distinguish different zones or materials from plain sections.
Artwork Details
- Date
- 1619
- Medium
- etching and engraving on laid paper [restrike]
- Dimensions
- 5008 × 3517 px
- Public Domain
- Yes
- Museum Record
- View original