
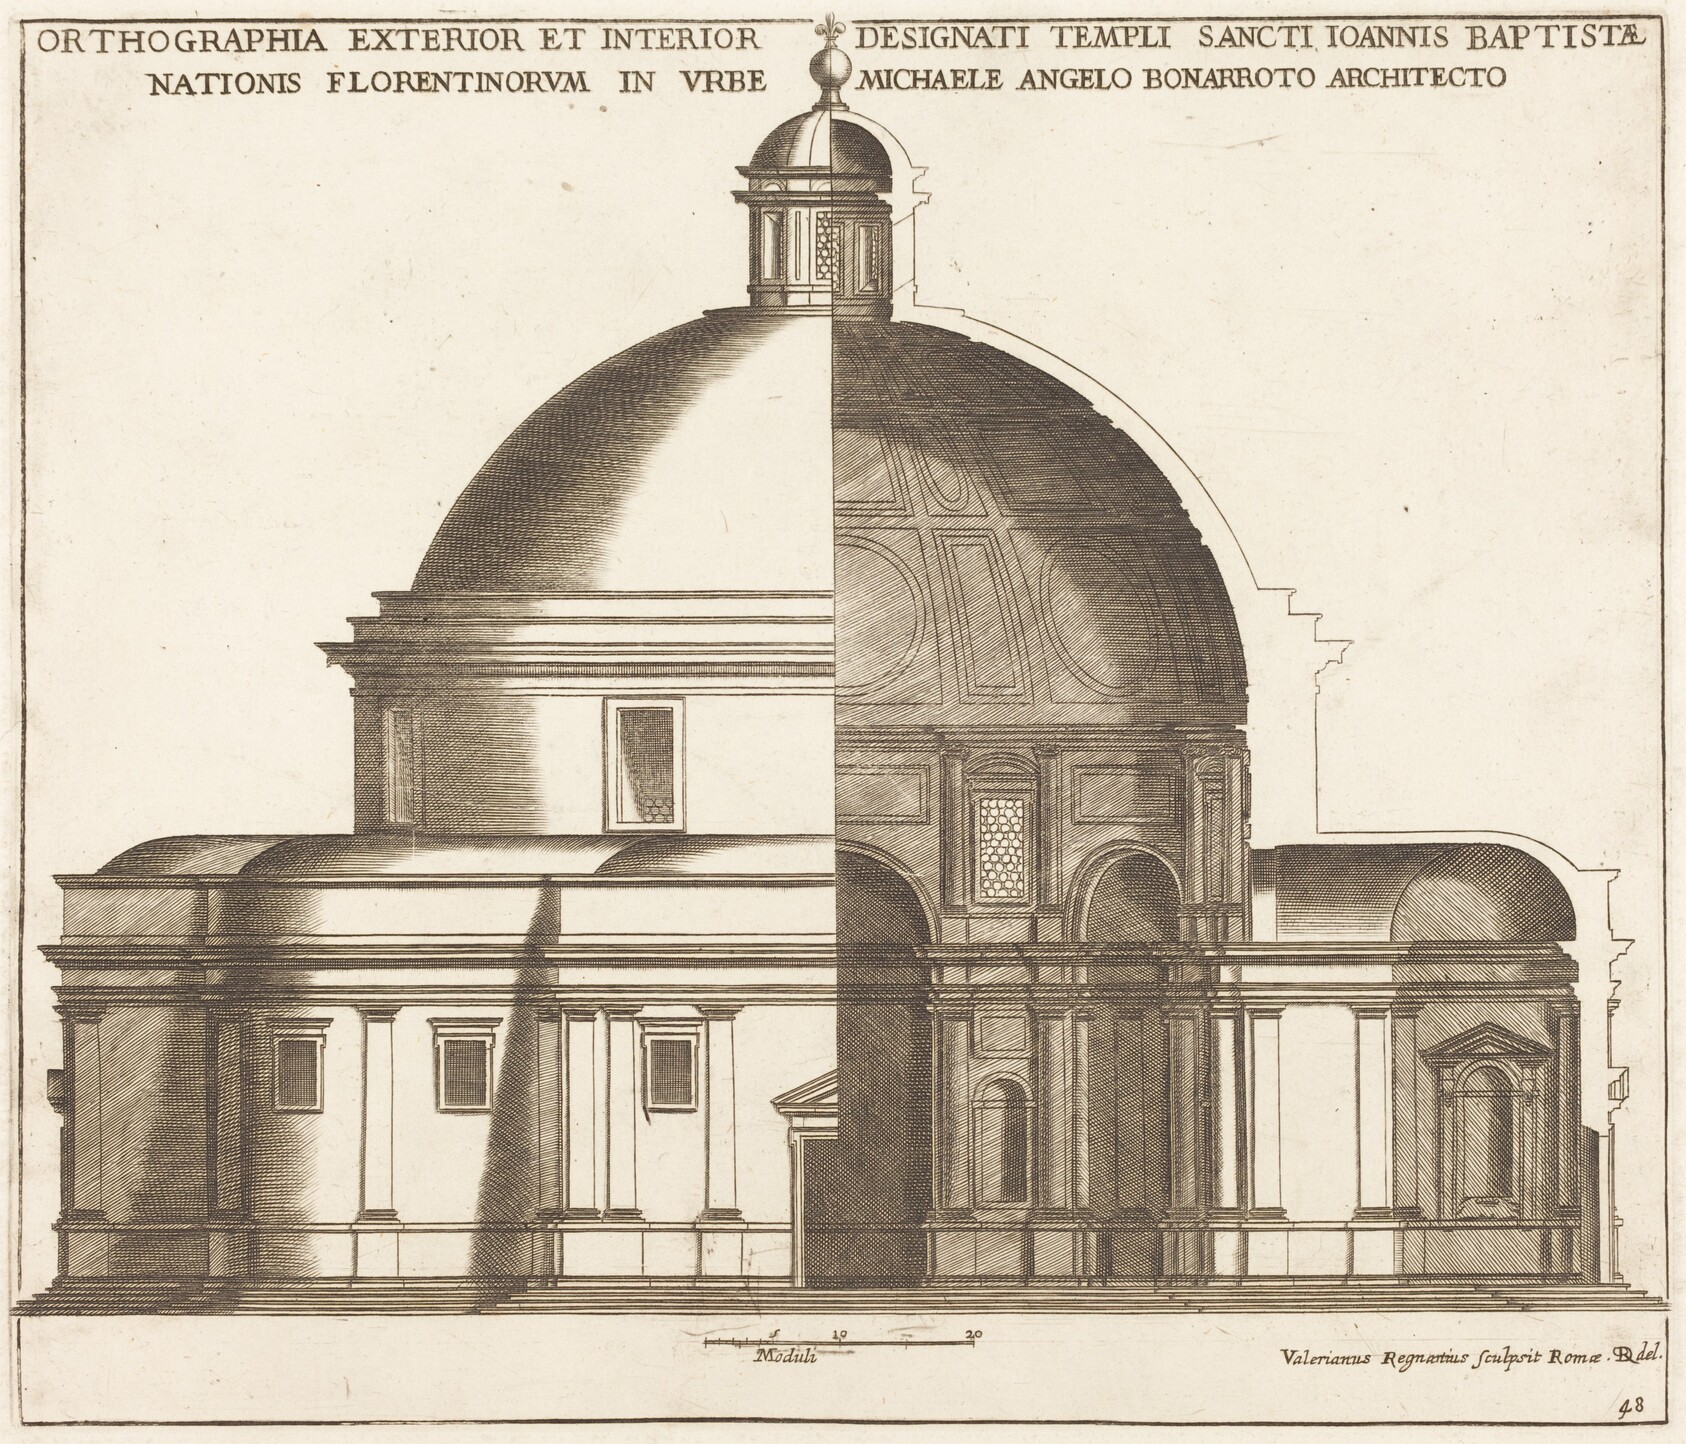
This is a drawing of an architectural elevation and section view of a domed building. The image presents two distinct halves side by side. The left half shows the external elevation of the building with detailed outlines of windows, cornices, and the dome exterior, while the right half offers an internal sectional view highlighting structural details like arches, columns, and decorative wall panels inside the dome. Both perspectives are aligned at the central axis of the dome. The drawing includes fine linework detailing elements like the texture of the dome's surface, window frames, and brickwork. The top of the image is labeled with text, possibly referencing the architectural subject and the architect, indicating an intention to provide a precise and informative depiction of the design.
Artwork Details
- Medium
- engraving on laid paper
- Dimensions
- 4043 × 3462 px
- Public Domain
- Yes
- Museum Record
- View original